What compact staircase dimensions still feel safe?
Updated:
A staircase occupies floor area on two levels at once, as the flight below and as the void cut through the floor above. On a house of 96 m² a straight flight 900 mm wide costs 3.4 m² on each level, 6.8 m² in total, to climb 2900 mm.
What riser and going make a staircase comfortable?
A private staircase reads as comfortable when twice the riser plus the going lands between 600 mm and 640 mm. A riser of 180 mm with a going of 260 mm gives 620 mm and a pitch of 34.7 degrees, which CHK Arquitectura uses as the default on houses under 120 m².
The riser is the vertical rise from the top of one tread to the top of the next. The going is the horizontal depth measured nosing to nosing, which is not the same as the width of the timber board, because a nosing overhang of 16 mm to 25 mm adds tread surface without adding going. Comfort comes from the pairing of riser and going, so a riser of 200 mm is tolerable with a going of 280 mm and punishing with a going of 220 mm.
| Riser | Going | 2R + G | Pitch | Character in daily use |
|---|---|---|---|---|
| 170 mm | 290 mm | 630 mm | 30.4° | Generous, and needs the longest run of any pair here |
| 175 mm | 280 mm | 630 mm | 32.0° | The shallowest going the Spanish CTE DB SUA accepts |
| 180 mm | 260 mm | 620 mm | 34.7° | Comfortable and compact, the CHK Arquitectura default |
| 185 mm | 250 mm | 620 mm | 36.5° | Compact, still safe to descend carrying a box |
| 190 mm | 240 mm | 620 mm | 38.4° | Noticeably steep on the way down |
| 200 mm | 220 mm | 620 mm | 42.3° | At the UK pitch ceiling, unpleasant several times a day |
How do UK and Spanish staircase rules differ?
UK Approved Document K allows a private stair a pitch of 42 degrees, a maximum riser of 220 mm and a minimum going of 220 mm. The Spanish CTE DB SUA requires a going of at least 280 mm inside a dwelling, with the riser held between 130 mm and 185 mm.
| Rule set | Maximum riser | Minimum going | Geometry rule | Run for 2900 mm floor to floor |
|---|---|---|---|---|
| UK Approved Document K, private stair | 220 mm | 220 mm | Pitch not steeper than 42 degrees | 14 risers at 207 mm, 13 goings at 220 mm, run 2860 mm |
| Spanish CTE DB SUA, dwelling interior | 185 mm | 280 mm | 2C + H between 540 mm and 700 mm | 16 risers at 181 mm, 15 goings at 280 mm, run 4200 mm |
| Blondel rule, comfort only | No limit stated | No limit stated | 2R + G equal to 630 mm | 16 risers at 181 mm, 15 goings at 268 mm, run 4020 mm |
The gap between the two codes measures 1340 mm of run for the same 2900 mm of height, which is more than one full room depth on a plan 6.5 m wide. A designer who imports a UK stair drawing into a Spanish project loses a bedroom wall, and a designer who imports a Spanish stair into a UK loft conversion finds the flight will not fit under the existing trimmer.
People do not fall down stairs because a stair is steep. People fall because one riser differs from the rest by 8 mm.
Why do all the risers in a flight have to be identical?
Riser consistency matters more than pitch for safety on a staircase. A foot registers a difference of more than 5 mm between the tallest and the shortest riser in one flight. Screeds arrive thicker than drawn, finished floor levels move by 10 mm to 20 mm on site, and the bottom riser absorbs every accumulated error.
The staircase drawing controls the built result only when the drawing uses the finished floor to finished floor height rather than the structural slab to slab height. Label both floor build ups, including 400 mm at the upper floor and 150 mm of screed and finish at the ground slab. The riser calculation should begin only after both build ups are fixed. A staircase calculated from a slab to slab height of 2750 mm but installed across a finished height of 2900 mm will be 150 mm short over 16 risers. The error equals 9.4 mm at every step. The guide to reading architectural drawings explains how plans and sections communicate dimensions before construction.
How much floor area does a compact staircase take?
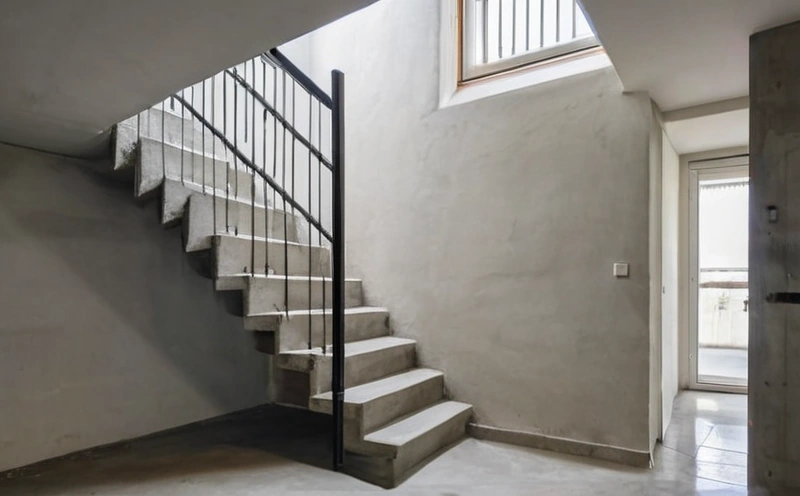
A straight flight of 16 risers at 181 mm, 900 mm clear width and a going of 250 mm, runs 3750 mm and covers 3.4 m² on the lower level. The same flight cuts a void of 3.4 m² through the floor above, so one staircase costs a 96 m² house 6.8 m² of floor.
| Stair type at 900 mm clear width | Risers and goings for 2900 mm | Plan block | Footprint per level | Where the type fits |
|---|---|---|---|---|
| Straight flight | 16 risers at 181 mm, 15 goings at 250 mm | 0.90 m by 3.75 m | 3.4 m² | Against a spine wall in a plan longer than 8 m |
| Quarter turn, three winders | 16 risers at 181 mm, 12 straight goings at 250 mm | 2.65 m by 2.15 m, L shaped | 3.5 m² | Corner of a living room, leaving a 1.75 m by 1.25 m corner for storage |
| Half turn with a half landing | 16 risers at 181 mm, 14 goings at 250 mm, landing 900 mm | 1.85 m by 2.65 m | 4.8 m² | The most compact plan block, at the highest area cost |
| Spiral, 1600 mm diameter | 16 risers at 181 mm, 12 treads per full turn | 1.60 m circle | 2.0 m² | Secondary access; BS 5395-2 covers spiral stair geometry |
| Alternating tread, 600 mm wide | 14 risers at 207 mm | 0.60 m by 2.00 m | 1.2 m² | UK loft access to one habitable room only, never a main stair |
The half turn is the counterintuitive entry in that table. A half turn costs 4.8 m² against 3.4 m² for a straight flight, because the half landing adds 900 mm of depth that carries nobody upward, yet the half turn fits a plan block of 1.85 m by 2.65 m where a straight flight needs an uninterrupted 3.75 m. On a plot 6.5 m wide the 3.75 m strip is usually the thing that cannot be found.
How do winder treads change the geometry?
A quarter turn with three winders replaces four straight goings with a 90 degree turn inside a 900 mm by 900 mm square. The run drops from 3750 mm to 2650 mm on the long leg. Winders carry one rule that decides the shape: the going measured 270 mm in from the inside edge of the turn must still meet the minimum going, so a winder tread narrows to about 130 mm at the newel and widens outward to 380 mm at the wall string.
How wide should a staircase in a small house be?
Clear width is the dimension a client asks to cut and the dimension CHK Arquitectura defends. A clear width of 900 mm between handrail and wall lets two people pass sideways and lets a 1900 mm mattress turn a quarter landing. At 800 mm the stair still passes UK and Spanish rules and still carries furniture with difficulty. At 750 mm the stair reads as secondary access, and a person carrying a laundry basket cannot see the treads ahead.
How much headroom does a staircase need?
Headroom on a staircase is measured vertically from the pitch line, the line touching every nosing, to the underside of the structure above. UK Approved Document K requires 2000 mm over the whole flight, relaxed to 1900 mm at the centre of a stair under a sloping roof and 1800 mm at the low side of the flight.
Headroom, not plan area, is what usually breaks a small house section. Take a floor to floor height of 2900 mm with a 400 mm upper floor build up: the ceiling soffit sits at 2500 mm above the lower floor. Headroom of 2000 mm is exhausted once the pitch line reaches 500 mm, which is the second riser at 181 mm, so the void must open after step 2 and run 3250 mm, thirteen goings at 250 mm.
A trimmer beam at the edge of the void makes the problem worse in one step. A downstand of 300 mm drops the soffit from 2500 mm to 2200 mm and moves the headroom failure from step 2 to step 1, so the void has to start 250 mm earlier and the room above loses 250 mm of floor. Draw the stair in section before the upper floor plan is agreed. A stair that works in plan and fails in section costs a two week redraw, because the only two fixes are a longer void, which eats the room above, or a steeper flight, which eats the comfort.
What handrail and balustrade dimensions read as safe?
A handrail on a private staircase sits 900 mm to 1000 mm above the pitch line and 900 mm to 1100 mm above a landing floor. No opening in a balustrade may pass a 100 mm sphere measured on the diagonal, and the grip section measures 32 mm to 50 mm across with 50 mm clear behind.
- Handrail on both sides once the clear width reaches 1000 mm; one side is enough below 1000 mm.
- Grip section 32 mm to 50 mm across, circular or with a rounded top, and 50 mm clear between rail and wall.
- No gap in a balustrade that passes a 100 mm sphere, including the triangular gap between tread, riser and rail.
- Nosing overhang 16 mm to 25 mm, which adds tread surface without adding to the 3750 mm run.
- Open risers need a bar or upstand so that the 100 mm sphere fails, and the front edge of each tread needs a visible contrast for anyone descending in low light.
- Handrail continuous past the top riser by 300 mm, so that a hand still has support while the feet arrive on the landing.
Measure every riser in the finished flight with a laser and a straightedge before the treads are fixed and before the balustrade is welded. Correcting a 12 mm error on the bottom step costs one morning at that stage; correcting the same 12 mm after the balustrade is fixed costs a rebuilt flight.