How is a small house plan under 120 square metres organised?
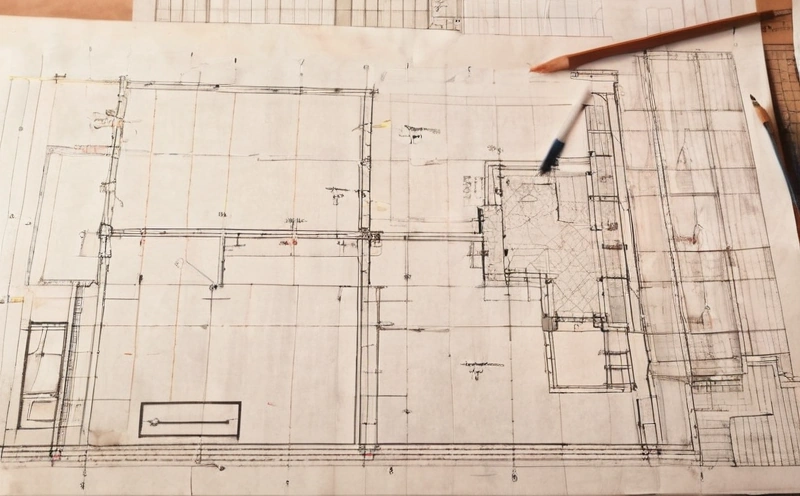
A plan of 96 m² over two levels holds six usable rooms, one staircase and about 10.6 m² of circulation. Every dimension on this sheet is a decision about which room gives up 300 mm so that another room reaches the clearance it needs to work.
How much of a small house plan should be circulation?
Circulation on a house under 120 m² should take 8 to 12 percent of gross internal area, measured to the finished internal face of walls and counting entrance hall, corridor, landing and the plan footprint of the stair. A two storey house of 96 m² at 11 percent spends 10.6 m² on movement.
The same 96 m² house at 16 percent spends 15.4 m² on movement. The 4.8 m² difference between 11 percent and 16 percent buys a study of 2400 mm by 2000 mm, or a utility room, or 900 mm of extra width shared across three bedrooms. Circulation hides inside generous rooms on a house of 250 m² and shows up as a missing bedroom on a house of 96 m².
| Circulation share | Area on a 96 m² house | What the plan looks like | Verdict |
|---|---|---|---|
| Under 8 percent | Under 7.7 m² | Single storey, every room opening off one central space | Reachable only without a staircase |
| 8 to 12 percent | 7.7 to 11.5 m² | Two storeys, one stair, no upper corridor longer than 2500 mm | Target for a house under 120 m² |
| 13 to 16 percent | 12.5 to 15.4 m² | A corridor serving two doors, or a second entrance | Redraw the upper floor |
| Over 16 percent | Over 15.4 m² | Corridors on both levels, or a stair landing serving a lobby | Redraw both floors |
Corridors are the most expensive rooms in a small house, because nobody ever uses a corridor for anything.
When does a corridor earn its floor area?
A corridor earns floor area when the corridor serves at least three doors. A corridor 3400 mm long and 900 mm wide occupies 3.0 m²; if that corridor reaches one bathroom door, the house has spent 3.0 m², about 3 percent of a 96 m² plan, on a single threshold. Deleting that corridor and absorbing the 900 mm width into the two rooms on either side returns 450 mm of depth to each room.
Where should the staircase land on the upper floor?
A staircase should land directly into usable space rather than into a landing that then needs a corridor. A top landing of 1200 mm by 2400 mm, 2.9 m², serving four bedroom and bathroom doors is efficient. The same landing followed by 2500 mm of 900 mm corridor adds 2.3 m² and moves a 96 m² house from 11 percent circulation to 13.4 percent.
Which room adjacencies save the most area in a small house?
Three adjacencies save area on almost every plan under 120 m²: kitchen beside dining table saves 2.0 m² to 3.0 m² of aisle, bathroom stacked over bathroom saves 0.8 m² of duct across two floors, and entrance beside utility room holds the entrance at 1500 mm by 1500 mm.
| Adjacency | What the adjacency removes | Area saved on a 96 m² plan | Cost of ignoring the adjacency |
|---|---|---|---|
| Kitchen beside the dining table | The serving route, so one 1100 mm aisle serves both | 2.0 to 3.0 m² | A 900 mm circulation strip the full length of the kitchen |
| Bathroom stacked over bathroom | The second 110 mm soil stack and its 300 mm by 300 mm duct on both floors | 0.8 m² | A duct in the corner of a bedroom plus a second roof penetration |
| Entrance beside the utility room | Coat, shoe and buggy storage inside the entrance itself | 2.0 m² | The entrance grows from 1500 mm by 1500 mm to 1800 mm by 2400 mm |
The kitchen and dining saving comes from overlapping two clearances that would otherwise sit side by side. A kitchen work aisle needs 1000 mm minimum and 1200 mm where two people cook at once. A dining chair needs 750 mm behind the seat edge to push back and 1100 mm for a second person to walk past someone seated. One 1100 mm strip satisfies both clearances; two separate strips cost 2100 mm of plan depth.
Bathroom stacking is a drainage decision before it is a plan decision. Two bathrooms on one 110 mm stack share a single vent and a single roof penetration. A second stack needs a 300 mm by 300 mm duct on both floors, and the duct lands in the corner of a bedroom, where the duct also removes the only wall long enough for a wardrobe.
What are the minimum workable room dimensions in a small house?
A double bedroom stops working below 3000 mm by 3300 mm, a bathroom with a bath below 1900 mm by 2100 mm, and a single run kitchen below a 2700 mm worktop with a 1100 mm aisle. Each minimum is set by one clearance around one object, not by the total area of the room.
| Room | Workable minimum | Area | The dimension that fails first |
|---|---|---|---|
| Double bedroom | 3000 mm by 3300 mm | 9.9 m² | 700 mm clear at both sides of a 1500 mm bed |
| Single bedroom | 2400 mm by 3000 mm | 7.2 m² | 600 mm wardrobe depth against a 760 mm door swing |
| Bathroom with bath | 1900 mm by 2100 mm | 4.0 m² | Basin projection of 450 mm plus 700 mm standing space |
| Shower room | 1500 mm by 2100 mm | 3.2 m² | Door swing crossing an 800 mm shower tray |
| Separate WC | 800 mm by 1500 mm | 1.2 m² | 600 mm clear in front of the pan |
| Kitchen, single run | 2700 mm run, 1100 mm aisle | 3.0 m² | 600 mm of worktop beside the hob |
Below the figures in the table a room still draws convincingly at 1:100 and fails at 1:20. A double bedroom 2800 mm wide leaves 500 mm beside a 1500 mm bed, and 500 mm is too narrow for a person to change a fitted sheet without walking around to the far side of the room. The 200 mm taken from the bedroom is invisible on the plan and unavoidable every week in use.
How much floor area does external wall thickness cost?
External wall thickness decides how much of a footprint becomes floor. A house measuring 8.0 m by 6.5 m externally covers 52.0 m² per level. Built in 450 mm walls that footprint yields 39.8 m² of internal area, and built in 200 mm timber frame the same footprint yields 46.4 m².
| External wall thickness | Internal dimensions | Internal area per level | Footprint lost to external walls | Typical build up |
|---|---|---|---|---|
| 200 mm | 7.60 m by 6.10 m | 46.4 m² | 10.8 percent | Timber frame, 140 mm studs, board and cladding |
| 300 mm | 7.40 m by 5.90 m | 43.7 m² | 16.0 percent | Masonry cavity, 100 mm partial fill insulation |
| 450 mm | 7.10 m by 5.60 m | 39.8 m² | 23.5 percent | Cavity with 150 mm full fill, or externally insulated block |
| 600 mm | 6.80 m by 5.30 m | 36.0 m² | 30.7 percent | Rammed earth, or double leaf load bearing stone |
The 6.6 m² that separates a 450 mm wall from a 200 mm wall on the same footprint is two thirds of a double bedroom, taken twice over on a two storey house. A 450 mm wall buys back a decrement delay of 11 to 13 hours and a window reveal deep enough to sit in, both set out on sheet 03. A 200 mm timber frame buys back floor area and loses the reveal. The choice is made once, at the first survey, and cannot be revisited after the foundations are set out.
Where should the extra square metre go on a small house plan?
The extra square metre on a plan under 120 m² goes to the kitchen worktop first, enclosed storage second, main bedroom width third and the living room last. Adding 600 mm to a 2700 mm worktop changes daily use more than adding 600 mm to a double bedroom of 9.9 m².
- Kitchen worktop, wherever the run measures under 3000 mm. An extra 600 mm of worktop gives a landing space beside the oven and a permanent home for two appliances.
- Enclosed storage, as a 600 mm deep cupboard on a circulation wall. A house under 120 m² needs 3 m² to 4 m² of enclosed storage, roughly 3.5 percent of floor area, or the rooms fill with objects that have no place.
- The main bedroom, taken as width rather than length, up to 3600 mm. Width past 3600 mm stops changing how the bedroom is used.
- The living room, last. A living room absorbs an extra square metre without anybody noticing, because a seating layout is governed by the 2600 mm to 3200 mm distance between sofa and screen, not by area.
Print the plan at 1:50, draw the furniture at full size on the print, and walk the route from the front door to the kitchen worktop carrying two shopping bags 400 mm wide. Every plan that fails in use fails on that route, and the failure is visible on paper for the cost of one A1 sheet.