How deep should a window reveal be in a 450 mm wall?
A wall 450 mm thick turns every window into a small room. The frame can sit anywhere across those 450 mm, and the position chosen changes the daylight at the back of the room more than a 20 percent change in glass area does.
Where should a window frame sit inside a thick wall?
A window frame 70 mm deep in a 450 mm wall sits in one of three positions: 30 mm behind the outer face, centred at 190 mm, or 350 mm back and flush with the inner face. The outer position leaves an internal reveal of 350 mm and an external reveal of 30 mm.
| Frame position in a 450 mm wall | Internal reveal | External reveal | Glass shaded at June noon, 40° north | Glass shaded at December noon, 40° north | Consequence |
|---|---|---|---|---|---|
| 30 mm behind the outer face | 350 mm | 30 mm | 100 mm | 15 mm | Deep internal sill and a window seat; rain reaches the glass, so frame and sealant work hardest |
| Centred at 190 mm | 190 mm | 190 mm | 640 mm | 95 mm | Reads the same from both sides, which suits a courtyard wall seen from inside and outside |
| 350 mm back, flush with the inner face | 30 mm | 350 mm | 1180 mm | 175 mm | Free summer shading on a south elevation, at the cost of a flat interior with no sill |
The shading figures come from one calculation, not from a product claim: the shadow drops below the window head by the external reveal depth multiplied by the tangent of the solar altitude. At latitude 40 degrees north the noon sun stands at 73.4 degrees in June and 26.6 degrees in December, so a 350 mm external reveal shades 1180 mm of a 1500 mm tall window in June and only 175 mm in December. Deep external reveals are seasonal shading that costs nothing and needs no maintenance.
Reveal depth is a daylight decision, a rain decision and a furniture decision, made once, with three consequences.
How much daylight does a deep reveal cost?
A square internal reveal of 350 mm removes roughly 13 percent of the daylight reaching a point 4 m into a room, compared with the same window in a 150 mm wall. The loss falls hardest at the back of the room, because a deep reveal narrows the patch of sky that each point in the room can see.
The figures below are modelled on one room: 4.0 m deep, 3.2 m wide, a single window 1200 mm wide and 1500 mm tall centred on the short wall, an overcast sky, and pale matt finishes throughout. Daylight is compared at a point 4.0 m from the window wall, which is the worst point in the room and the one that decides whether a lamp burns during the day.
| Wall thickness | Internal reveal | Reveal form | Internal opening width | Daylight at 4 m, against a 150 mm wall |
|---|---|---|---|---|
| 150 mm | 50 mm | Square | 1200 mm | 100 percent, the baseline |
| 300 mm | 200 mm | Square | 1200 mm | 93 percent |
| 450 mm | 350 mm | Square | 1200 mm | 87 percent |
| 450 mm | 350 mm | Splayed 30 degrees | 1604 mm | 94 percent |
| 450 mm | 350 mm | Splayed 45 degrees | 1900 mm | 97 percent |
| 600 mm | 500 mm | Square | 1200 mm | 80 percent |
Splaying is geometry rather than magic. A splay of 30 degrees across a 350 mm reveal widens the internal opening by 202 mm on each side, and a splay of 45 degrees widens the opening by 350 mm on each side. The splayed surface also catches direct sun and bounces the light inward, so the step from bright glass to dark wall becomes a graded transition instead of a hard edge that the eye reads as glare. A pale matt reveal at a reflectance of 0.80 returns nearly twice the light of a coloured plaster at 0.45.
Splayed reveals cost more to build than square ones. A plastered splay needs an angle bead cut to a mitre at head and sill, and a splayed timber lining needs four bevelled pieces where a square lining needs four square ones. On a house with nine windows the difference is real money, so CHK Arquitectura splays the reveals in rooms occupied during daylight hours and keeps bedroom reveals square.
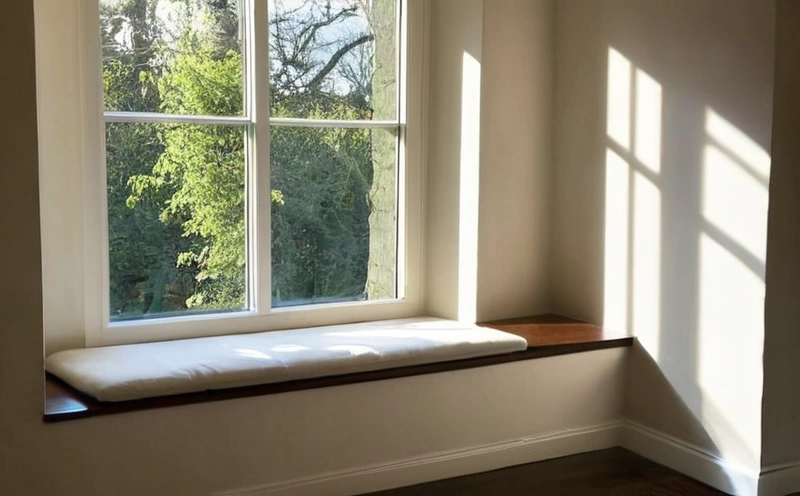
What dimensions make a window seat usable?
A window seat works at 420 mm to 450 mm above the finished floor, the height of a dining chair, and needs 450 mm of depth for perching, 600 mm for sitting with both legs up and 700 mm for sleeping. A 450 mm wall yields about 380 mm of seat depth once the frame and lining are deducted.
| Seat depth | What the depth supports | Clear length needed | Wall thickness with no projection | Projection into a room from a 450 mm wall |
|---|---|---|---|---|
| 450 mm | Perching, plants, a laptop on the knee | 900 mm | 520 mm | 70 mm |
| 600 mm | Sitting sideways with both legs up | 1500 mm | 670 mm | 220 mm |
| 700 mm | Sleeping, one adult | 1800 mm | 770 mm | 320 mm |
Two details decide whether a window seat gets used. A back needs something to lean against: either a return wall at one end of the opening, or a cushion set against a reveal splayed at 30 degrees, which sits close to a comfortable backrest angle. Heating has to move out from under the seat, because a radiator below a 600 mm deep seat heats the seat cushion and leaves the room cold. Underfloor heating at 35 W per m² or a slot convector at the outer edge of the seat removes the conflict.
What does thermal mass in a 450 mm wall actually do?
Thermal mass in a 450 mm masonry wall delays the outdoor temperature peak rather than removing heat from the house. Around 200 mm of dense concrete or brick gives a decrement delay near 7 to 8 hours, which moves a 15:00 outdoor peak to a 22:00 indoor rise, late enough to purge the house with cool night air.
| Build up, outside face to inside face | Total thickness | U-value | Decrement delay | Mass on the warm side of the insulation |
|---|---|---|---|---|
| Dense concrete block 440 mm, plaster 15 mm, no insulation | 455 mm | 1.7 W/m²K | 14 to 16 hours | All 440 mm, and the wall loses heat all winter |
| Rammed earth 500 mm, no insulation | 500 mm | 1.5 W/m²K | 16 to 18 hours | All 500 mm, with the same winter penalty |
| Brick 102.5 mm, mineral wool full fill 150 mm, dense block 175 mm, plaster 15 mm | 443 mm | 0.20 W/m²K | 9 to 10 hours | 175 mm of dense block |
| Render 20 mm, expanded polystyrene 160 mm, dense block 215 mm, plaster 15 mm | 410 mm | 0.18 W/m²K | 11 to 13 hours | 215 mm of dense block |
| Dense block 215 mm, rigid polyisocyanurate 100 mm, plasterboard 13 mm | 328 mm | 0.20 W/m²K | Under 1 hour, in practice none | None, because the mass sits outside the insulation |
The last row is the warning. An internally insulated wall reaches the same 0.20 W/m²K as the cavity wall above it and delivers no useful thermal mass at all, because 100 mm of rigid insulation separates the 215 mm of block from the room. Mass only works when the mass sits on the warm side of the insulation layer.
Thermal mass also needs night ventilation to reset. A wall that absorbs heat all day releases the heat into the room overnight unless cool air carries the heat away, which means openable window area of 5 percent of floor area or more, 4.8 m² on a 96 m² house, and a security strategy that permits an open window during sleep. Without a night purge, a 450 mm masonry wall keeps a bedroom warm until 03:00 in August.
How does a deep reveal shed water?
A sill under a deep reveal sheds water at a fall of 10 degrees minimum, 15 degrees on exposed elevations, and projects 40 mm to 50 mm past the wall face with a drip groove 8 mm wide set back 20 mm from the front edge. Every reveal in a cavity wall also needs an insulated cavity closer.
- External sill fall of 10 degrees minimum, raised to 15 degrees on an elevation facing the prevailing wind and rain.
- Sill projection of 40 mm to 50 mm past the wall face, with a drip groove 8 mm wide and 8 mm deep set back 20 mm from the front edge.
- Sill upstands returned 30 mm into the reveal at both ends, because water tracks sideways along a sill before falling.
- Insulated cavity closer at head, jambs and sill, or the reveal becomes the coldest line in the room and collects condensation along the frame within one winter.
- Cavity tray over the window head with stop ends and weep holes at 450 mm centres, because a 450 mm wall holds more water in the cavity than a 300 mm wall does.
Frame position inside the wall is not a window supplier decision. Fix the setback in millimetres on the elevations and the reveal details before the window schedule goes out to price, because a frame moved 160 mm during construction changes the internal reveal from 350 mm to 190 mm and deletes the window seat.