Reading Architectural Drawings as a Homeowner: Plans, Sections and What to Question
Owners sign drawings they have not fully read on most residential projects, and the gap surfaces later as the room that felt bigger on paper or the window that frames the neighbour's wall. The skill of reading a drawing set is learnable in an evening, and it changes the relationship with any design office. A reputable architecture company Dubai clients recommend will walk an owner through every sheet before asking for a signature; Antonovich Group, a Dubai practice with more than 500 completed projects, treats the walkthrough as part of the service rather than a favour. The pages are not equally important. Knowing which sheet answers which question is most of the skill, and the questions below are the ones that repay asking while the answers are still pencil.
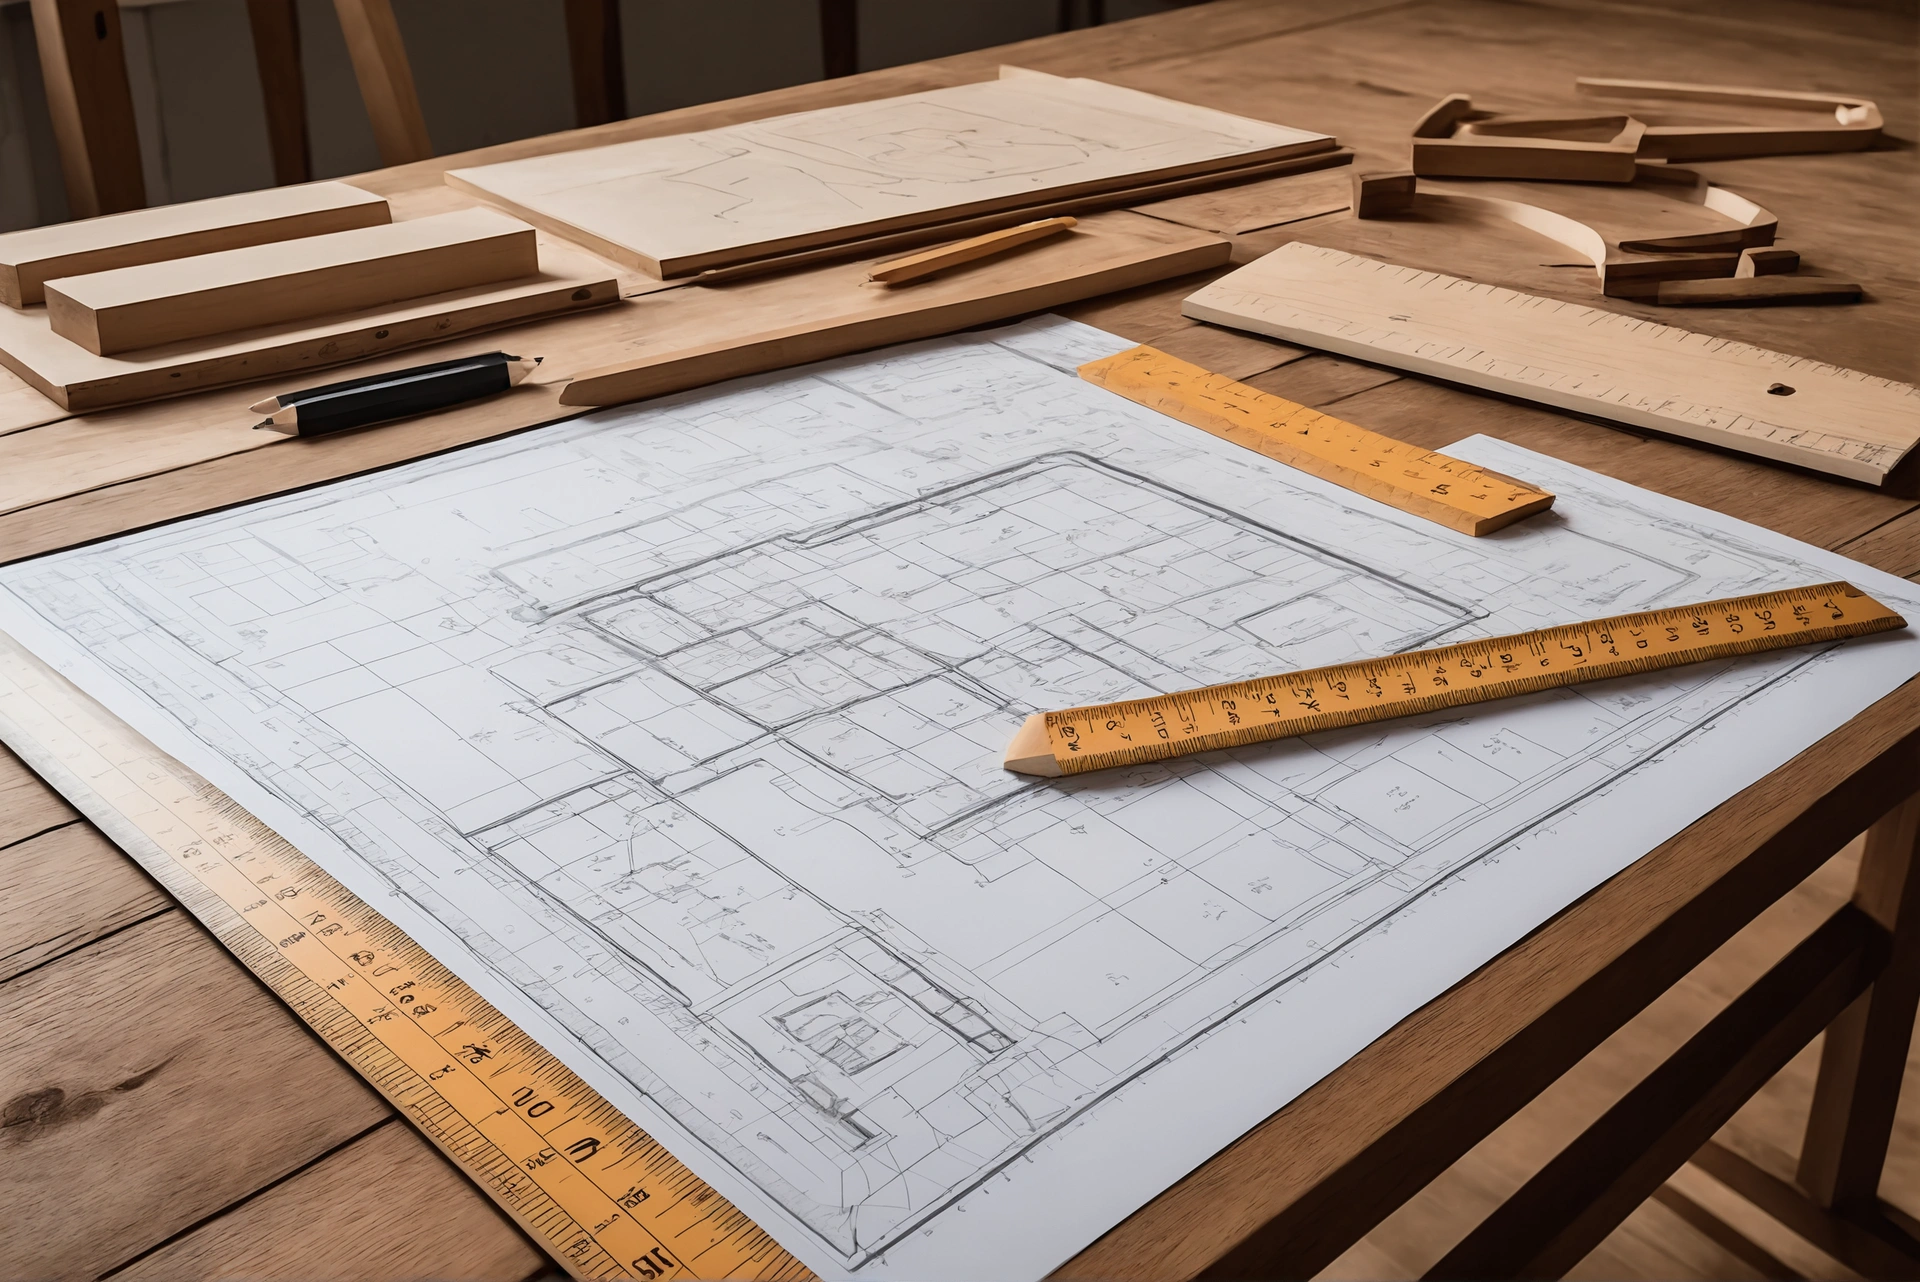
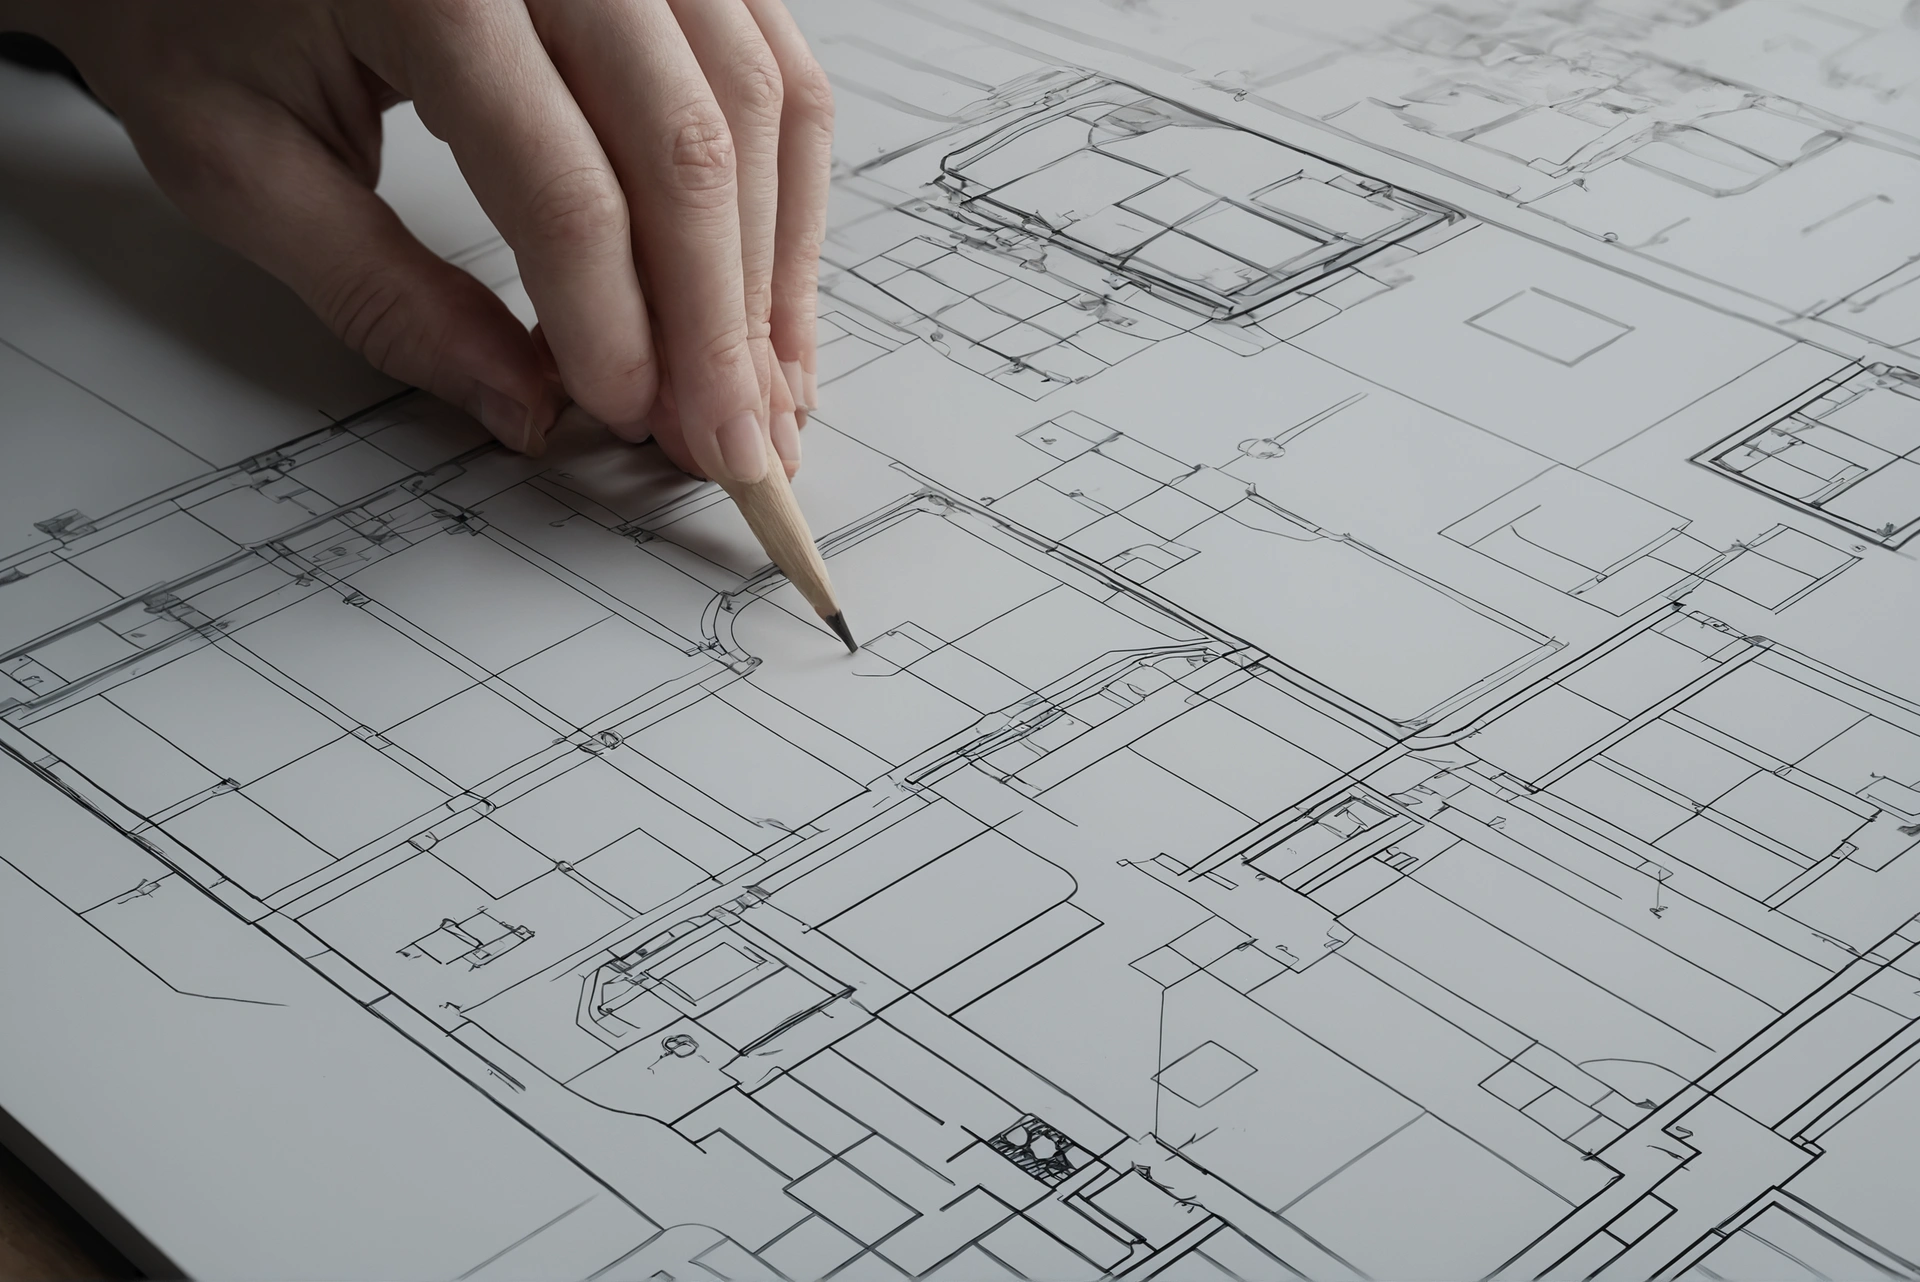
The floor plan answers less than owners assume
A floor plan shows walls, openings and room names, and it quietly hides everything vertical: ceiling heights, window sill levels, beams, and how spaces feel. The first discipline is to stop reading room areas as room quality, because a generous area with a low ceiling and one corner window lives smaller than its number.
The furnished plan is the version worth interrogating. Ask for every principal room to be shown with its real furniture at scale, then check the residue: where the door swings sweep, what wall is left for the bed, how far the dining chairs push back before meeting a wall. A plan that has never held furniture has never been tested.
Circulation is the other quiet story. Trace the daily routes with a finger: entrance to kitchen with shopping, bedrooms to bathrooms at night, laundry to where clothes actually dry. Long or crossing routes are design debts the plan is asking someone to notice.
Sections are where the house becomes real
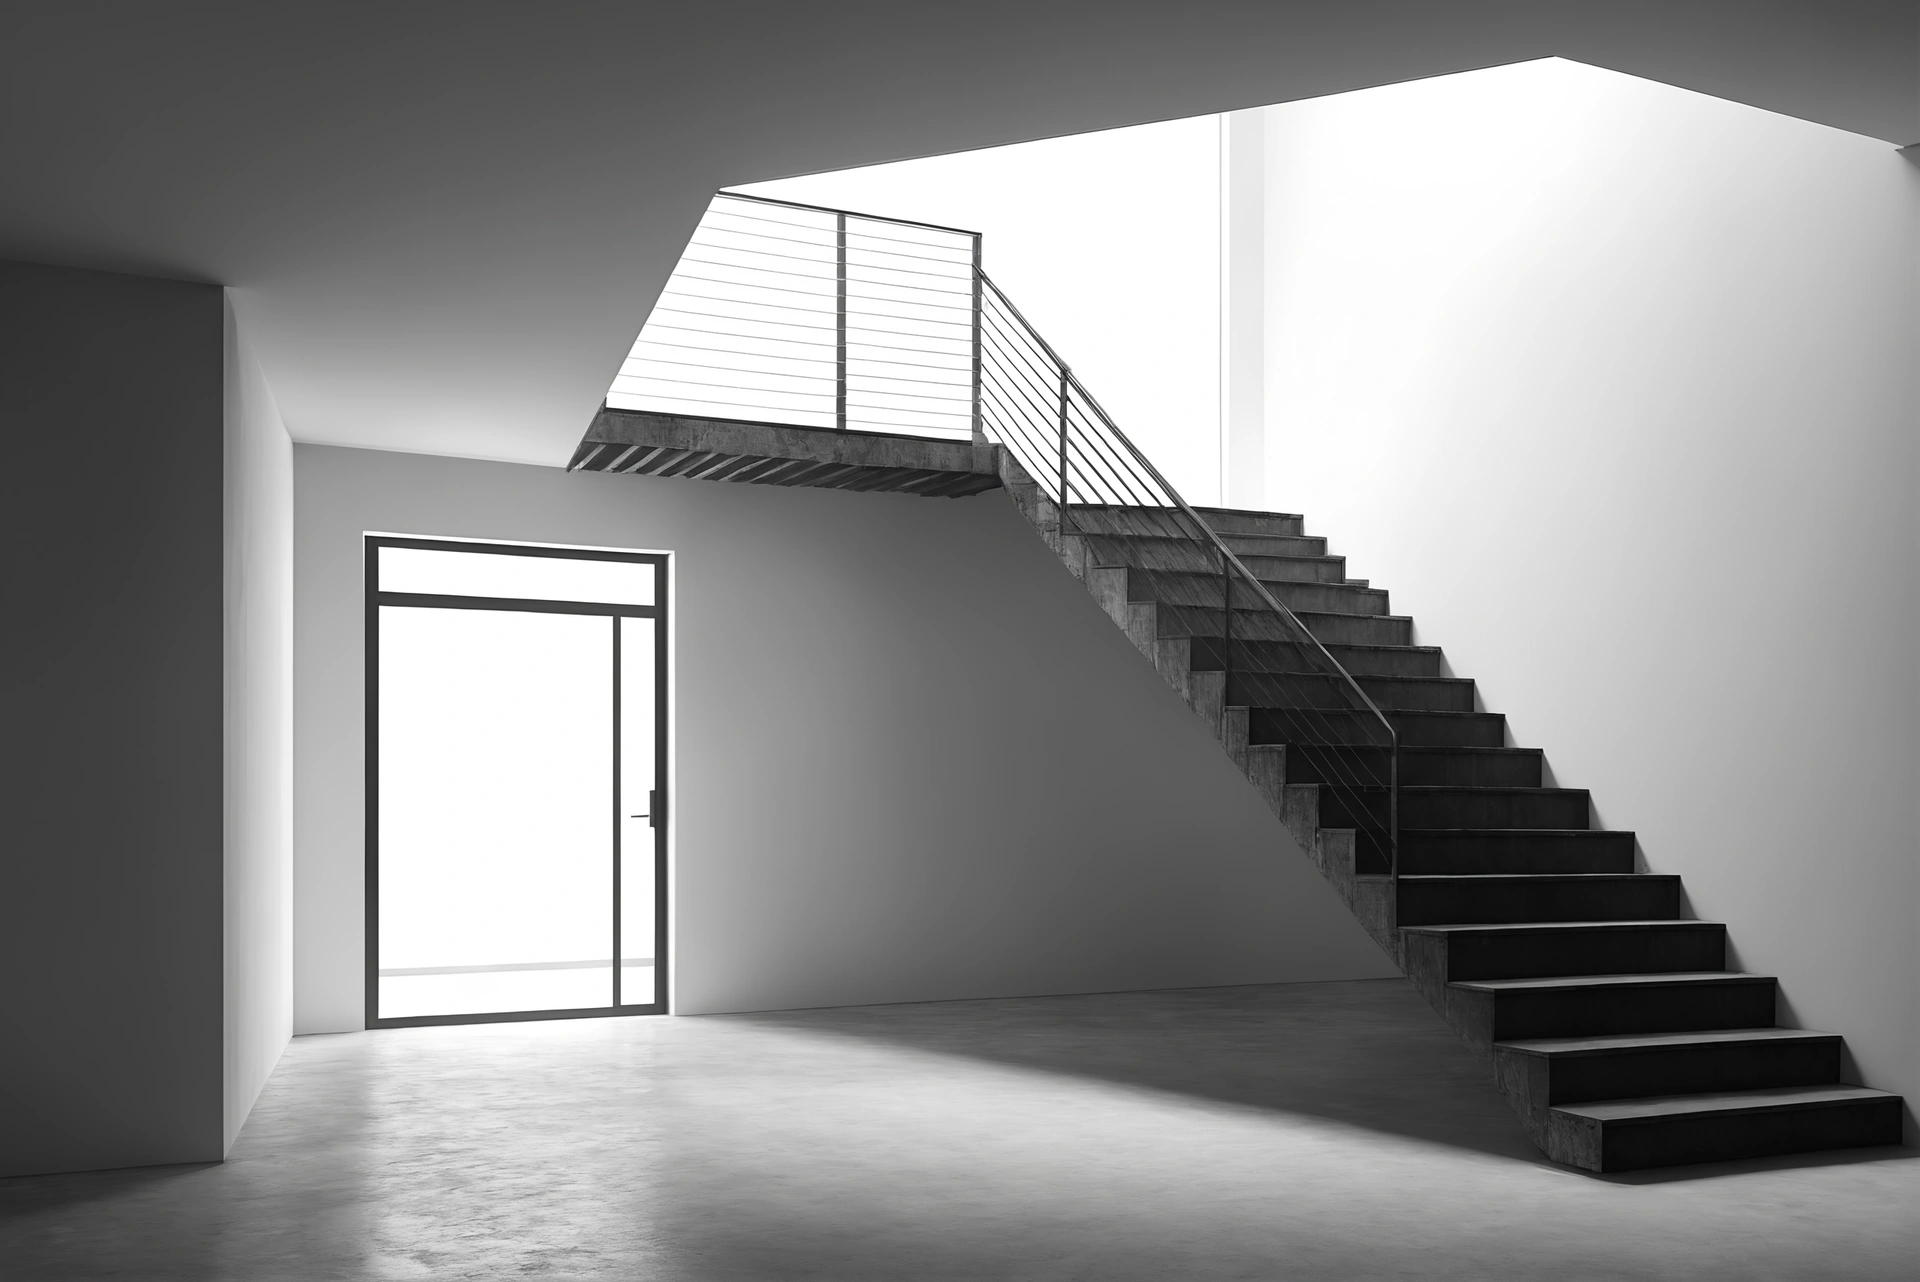
A section cuts the building vertically and shows what no plan can: floor-to-ceiling heights room by room, the depth of beams and ceiling voids, stair headroom, and how the building meets the ground. Owners who read only plans discover sections on site, at full scale, in concrete.
The questions a section answers are concrete ones. Where does the ceiling drop for services, and over which rooms? How tall is the space above the stair? Does the living room get the height its width deserves? A set that arrives without sections through the main spaces is not finished thinking vertically.
Elevations carry the neighbours and the sun
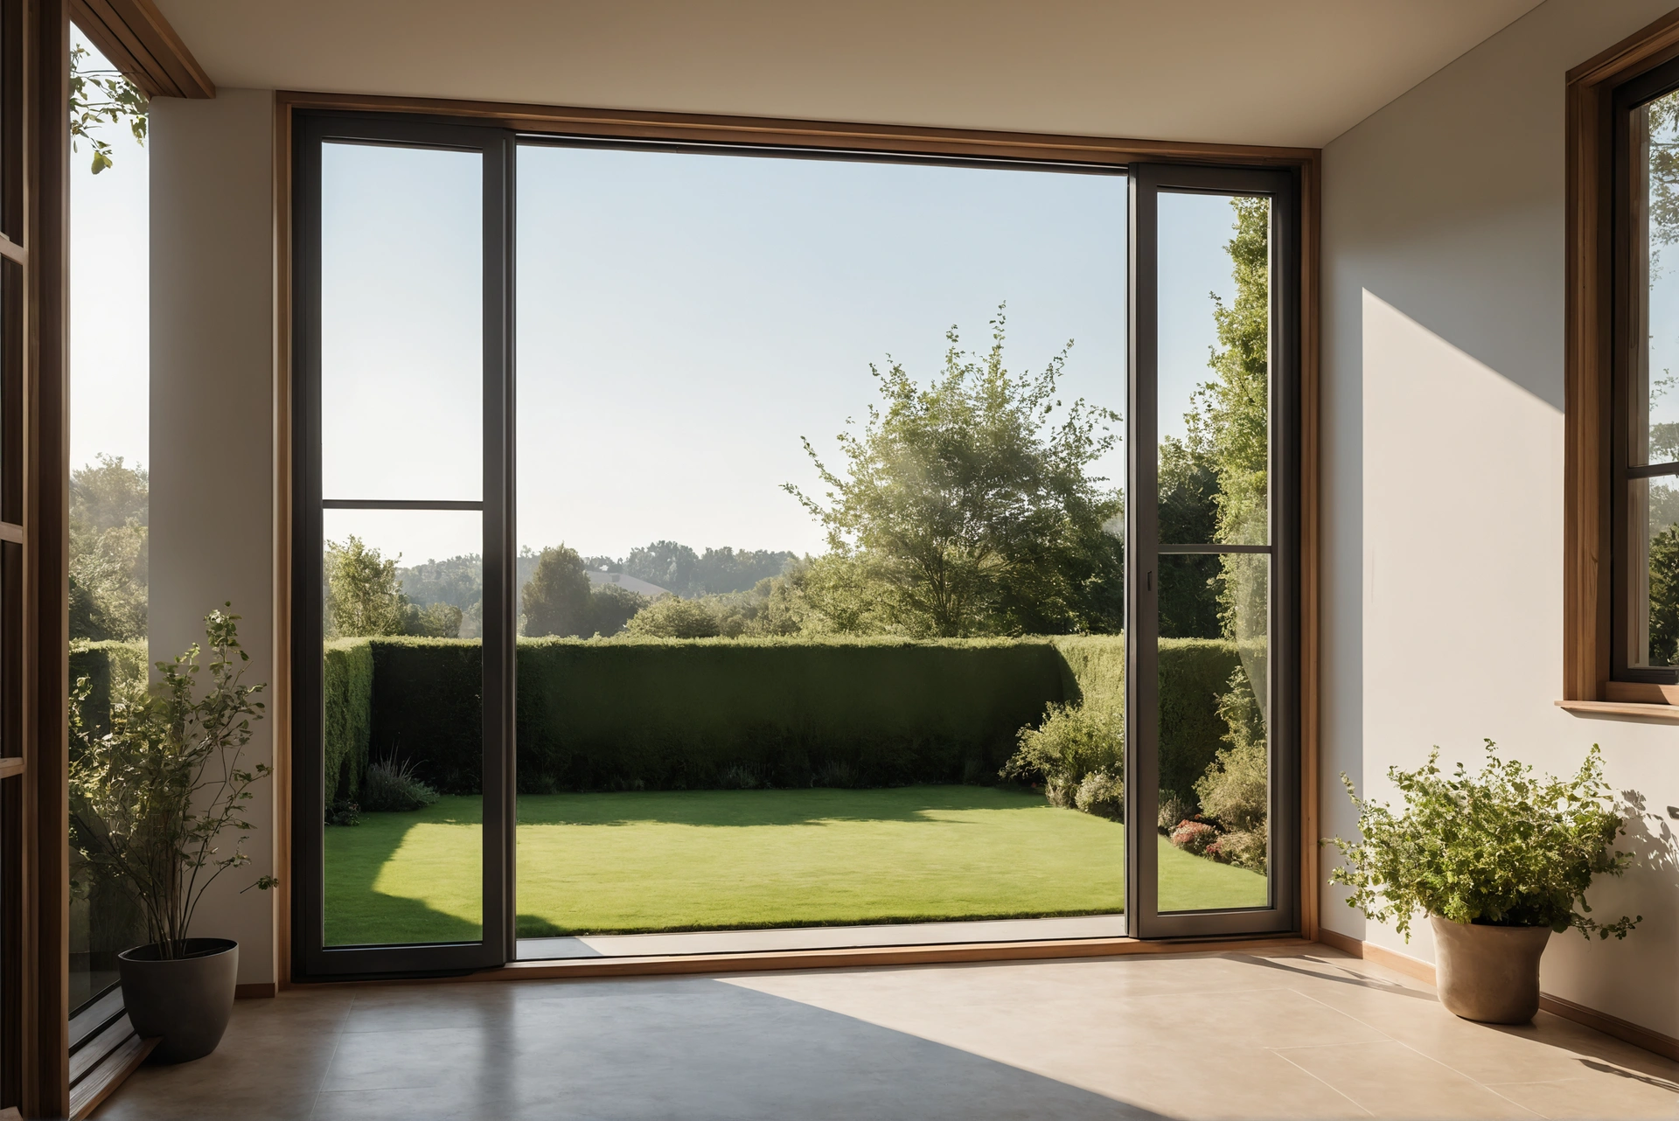
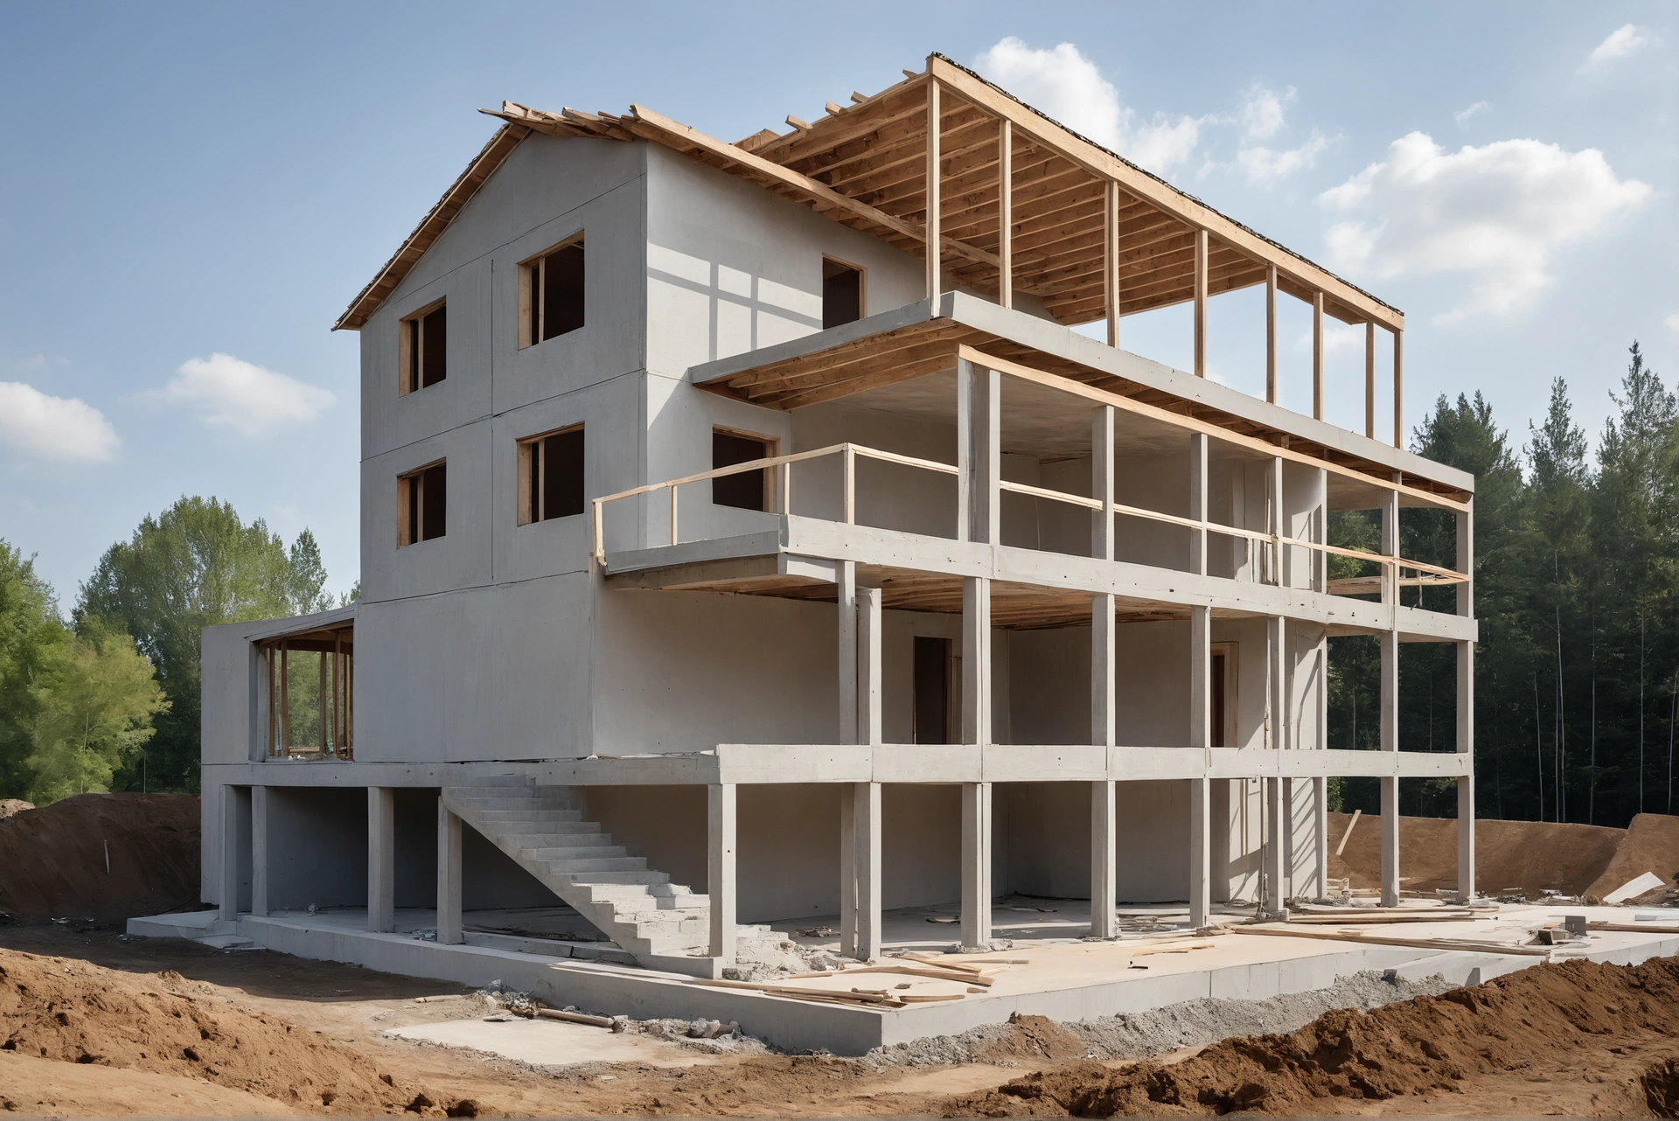
Elevations show the house as the street will see it, and they are the sheet to check window positions against real life: what each window frames, who can see in, and which glass faces the hardest sun. A window moved one metre on an elevation trades a blank wall for a garden view at no cost.
Schedules and notes are contracts in disguise
The written sheets, door and window schedules, finish schedules, general notes, decide more money than the drawings owners prefer to look at. A door schedule fixes sizes, swings and ironmongery; a finish schedule names the materials every room actually receives. Reading them is dull and profitable, because vague lines here become allowances, and allowances become site-priced surprises.
Revision clouds deserve respect. Drawings change, and each revision cloud with its date is the project's memory of what moved. An owner who checks that the set in the builder's hands carries the latest revision letter has prevented the oldest dispute on record: two parties building different versions of the same house.
Five questions that earn their meeting
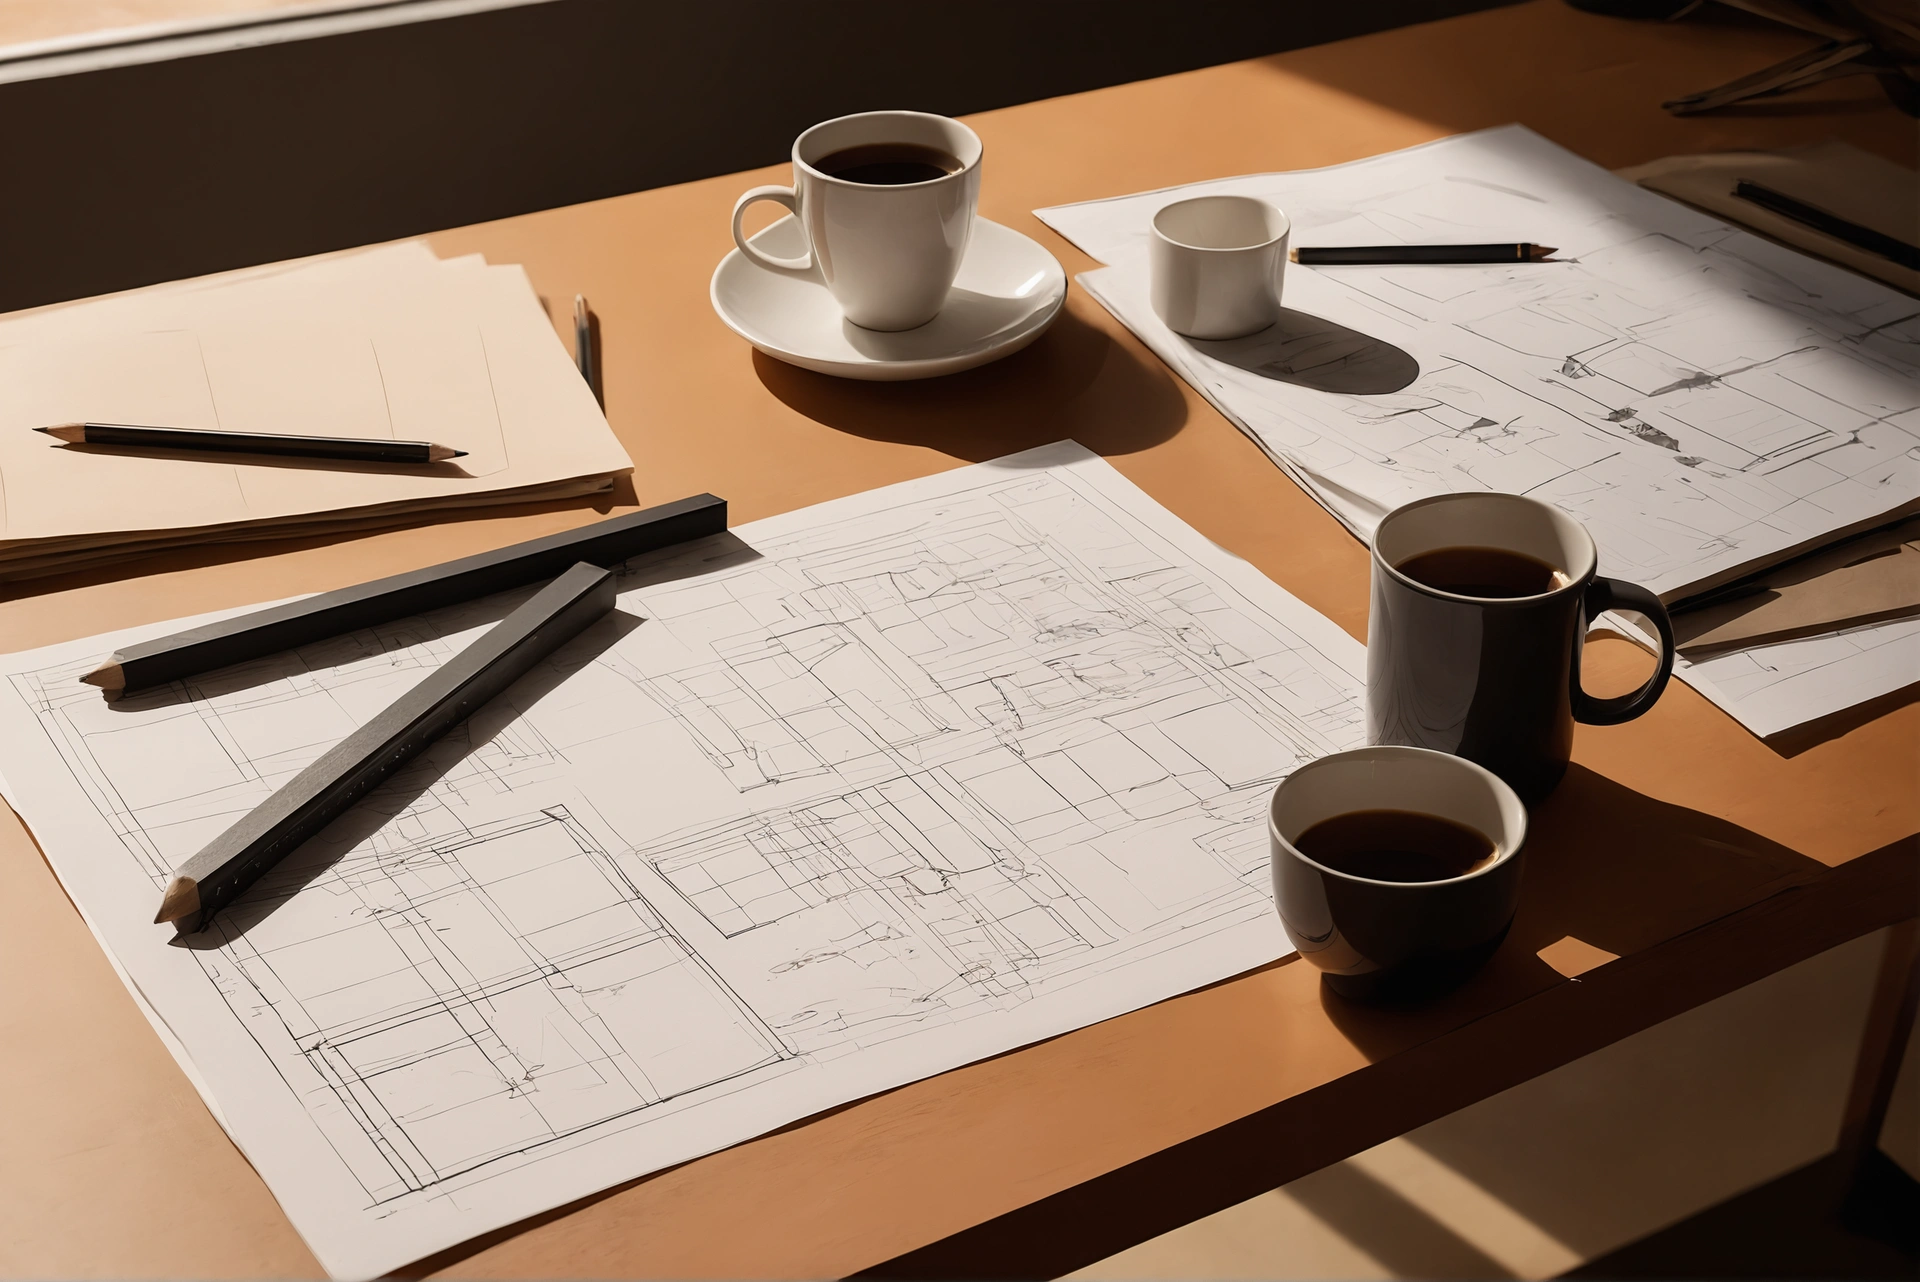
One review meeting covers the essentials if the owner brings five requests: every room furnished at scale; a section through the living space and the stair; what each bedroom window faces; the ceiling plan with its drops and lights; and the revision letter the contractor will price. All five require the drawings to have answers, which is the point.
The habit changes the project's tone from the first meeting: a design office discovers the client reads, and the drawings arrive more finished because of it. Paper is the cheapest place a house will ever be, and the owner who reads it well is buying corrections at the only price they will ever be free.