How big does an internal courtyard need to be on a narrow plot?
On a plot 6.5 m wide and 22 m deep, built to both side boundaries, the centre of the house sits 8 m from the nearest window. A courtyard of 10 m² to 12 m² placed at the middle of the plan turns the darkest part of the section into the brightest.
What courtyard width to wall height ratio brings sun to the floor?
A courtyard delivers direct sun to its own floor once the narrowest plan dimension reaches at least 1.5 times the wall height. At latitude 40 degrees north the June noon sun stands 73.4 degrees above the horizon and a 3.0 m wall casts a shadow 0.9 m long; at December noon the same wall casts 6.0 m.
| Width to height ratio | Courtyard width inside 3.0 m walls | Direct sun on the floor, June at 40° north | Direct sun on the floor, December at 40° north | How the space reads |
|---|---|---|---|---|
| 0.7 to 1.0 | 2.1 m | 1 to 2 hours | None | Lightwell, looked at through glass |
| 1.0 to 1.0 | 3.0 m | 2 to 3 hours | None | Lightwell people step into and leave |
| 1.5 to 1.0 | 4.5 m | 4 to 5 hours | None on the floor, sun on the upper north wall | Outdoor room with a table in it |
| 2.0 to 1.0 | 6.0 m | 5 to 6 hours | A strip at the north edge around noon | Small garden, no longer enclosed |
December sun still reaches the walls when the floor stays in shade, and the walls are where the windows are. Across a 3.0 m courtyard with 3.0 m walls, the shadow of the south wall covers the north wall to a height of 1.50 m at December noon, so a window head at 2.40 m on the north side catches winter sun while the paving never does. Put the tall glazing high on that elevation and the courtyard earns its area for twelve months instead of five.
A plot 6.5 m wide settles most of the choice before the first sketch. Leaving 1.2 m of circulation on one side, the courtyard can measure 3.2 m to 3.6 m across. With single storey walls at 3.0 m on three sides and a two storey wall of 6.0 m on the fourth, the ratio lands near 1.1 to 1.0 in the short direction. Placing the two storey element on the north side in the northern hemisphere keeps the tall wall out of the sun path and lets low winter sun over the top of the opposite wall.
A courtyard smaller than 6 m² is a lightwell people look at. A courtyard over 10 m² is a room people walk into.
Proportion in plan matters as much as the ratio in section. A courtyard 3.4 m by 3.0 m, 10.2 m², with glazing on two opposite sides, delivers daylight to two rooms and cross ventilation to the whole middle of the plan. The same 10.2 m² drawn as 5.1 m by 2.0 m serves one long room and blocks the cross flow, because a 2.0 m dimension against 3.0 m walls sits in shadow for most of the day.
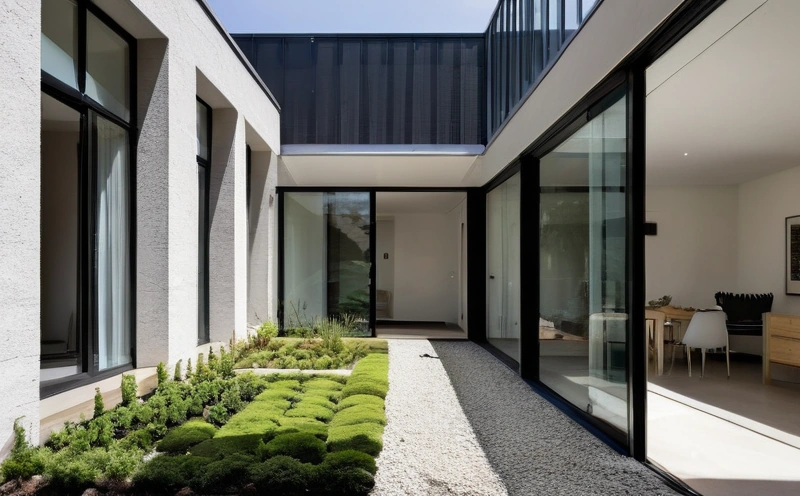
How much glazing should face an internal courtyard?
Glazing to an internal courtyard works at 40 to 60 percent of each courtyard elevation, measured against the wall area facing the courtyard. On an elevation 3.4 m wide and 3.0 m high, 10.2 m² of wall, that range gives 4.1 m² to 6.1 m² of glass, about one sliding screen 3.4 m wide.
| Courtyard elevation faces | Glazing share of the elevation | Solar factor target | Shading | Reason |
|---|---|---|---|---|
| North, northern hemisphere | 50 to 60 percent | 0.55 or higher | None needed | The elevation receives the little winter sun the courtyard gets, so the glass should let the heat through |
| South | 40 to 50 percent | 0.35 to 0.40 | External blind, or a 600 mm overhang | A 600 mm overhang fully shades a 2100 mm door at the June noon altitude of 73.4 degrees |
| East and west | 30 to 40 percent | 0.35 | Vertical fins, 300 mm deep at 600 mm centres | Sun below 30 degrees of altitude arrives under any horizontal overhang |
Below 30 percent glazing the courtyard lights itself and nothing else. Above 70 percent the enclosure disappears and the rooms lose the solid wall lengths that furniture needs, so a sofa ends up floating 400 mm off the glass. Between those limits the courtyard reads as an outdoor room and the rooms behind the glass keep their backs.
Glazing to a courtyard behaves differently from glazing to a street in three ways. Sightlines cross the void, so a bathroom window facing a kitchen window 3.4 m away needs obscured glass or a 900 mm change of cill level. Solar gain concentrates, because pale rendered courtyard walls reflect light back into the rooms and can add 15 to 25 percent to the load on the glass opposite. Sound reflects off four hard vertical surfaces, so a conversation in the courtyard is audible in every room that faces the courtyard.
How does a courtyard ventilate the middle of a deep plan?
A courtyard ventilates a deep plan by pairing a low inlet on one side with a high outlet on the opposite side. On a house of 96 m², openable area of 5 percent of floor area, 4.8 m², combined with 2.5 m of vertical separation between inlet and outlet, drives a stack flow without any fan.
A plan 22 m deep with windows only at the two ends has no cross ventilation at all in the middle 8 m. A courtyard cut into the centre creates two shallow zones of about 7 m each, both with openings on two sides. Air enters at a low courtyard door, crosses a room 4 m deep and leaves through a high window on the street elevation, and the path length drops from 22 m to under 5 m.
Why do internal courtyards flood, and how is the drainage sized?
An internal courtyard drains inward with no overland escape route, so a blocked outlet floods the rooms instead of the garden. A courtyard of 10.2 m² under a design rainfall of 75 mm per hour sheds 0.21 litres per second, which means the outlets are sized against leaves and grit rather than against flow.
| Item | Figure | Reason |
|---|---|---|
| Surface fall | 1.5 percent minimum, 2 percent preferred | Paving laid to a 5 mm tolerance over 2 m consumes a 1 percent fall |
| Outlets | Two, each 100 mm, never one | One 100 mm outlet passes about 4 litres per second, twenty times the 0.21 litres per second of runoff; the second outlet exists for the blockage |
| Gratings | Removable, free area at least twice the pipe area | Leaf fall halves the free area of a grating within one autumn |
| Emergency overflow | Slot 150 mm by 50 mm through an external wall, 50 mm above the paving | Gives water a route out below the internal threshold level |
| Waterproofing upstand | 150 mm above finished paving level on all four sides | Wind driven rain climbs a wall well above standing water |
| Threshold | Internal floor 15 mm above the paving, with a 100 mm linear channel across the opening | A level threshold only works when the channel takes the water |
| Pipe fall below the courtyard | 1 in 80 minimum on a 100 mm pipe | Shallower falls let grit settle along the run |
| Flood test | 24 hours with the outlets plugged and water 25 mm deep | A 30 mm defect at a corner upstand shows itself in one day |
EN 12056-3 is the standard that covers rainwater drainage design for roofs and paved areas in Europe, and the standard is worth reading for the return period rather than the pipe sizes. A courtyard surrounded by habitable rooms deserves the rainfall intensity used for a critical roof rather than the one used for a driveway, because the consequence of overflow is a wet floor inside the house.
Paving on pedestals over a waterproofed and drained deck solves several problems at once. The falls live in the structural slab, where a contractor can build a 2 percent fall accurately; the paving surface stays level for a table and chairs; and leaves stay above the membrane where a person can sweep them. Leaf fall is the reason for two outlets, and the reason each outlet needs a removable grating rather than a sealed one.
What planting survives in a small internal courtyard?
A courtyard at 1.1 to 1.0 receives three to four hours of direct sun in June, no floor sun in December, almost no rain and very little air movement. Planting there needs 400 mm of free draining soil for ground cover, 600 mm for shrubs and 900 mm to 1000 mm for a small multi stem tree.
- Soil depths of 400 mm, 600 mm and 900 mm to 1000 mm, measured as free draining depth above the drainage layer, not as the depth of the planter box.
- One tree beats five shrubs in a courtyard under 12 m². A multi stem Amelanchier or a small Acer at 3.0 m to 3.5 m mature height fills the volume and leaves the floor clear.
- Irrigation is not optional, because 3.0 m walls keep almost all rain off the bed. One dripline on a timer, emitters at 2 litres per hour running 20 minutes a day in July, costs under an hour at first fix.
- Root barrier and a drained planter base, because a planter sitting directly on the waterproofing traps water against the membrane and fails the membrane from above.
- Evergreen structure for winter, since the courtyard is visible from inside for twelve months and reads as bare from November with deciduous planting alone.
Waterproof the courtyard, flood test for 24 hours with water 25 mm deep, photograph the result, and only then let the paving and the planting arrive. Testing after the pedestals are set means lifting 10 m² of stone to find a 30 mm defect at one corner upstand.